
THE FORUM
Grand Banquet Hall / SORA
AREA320㎡
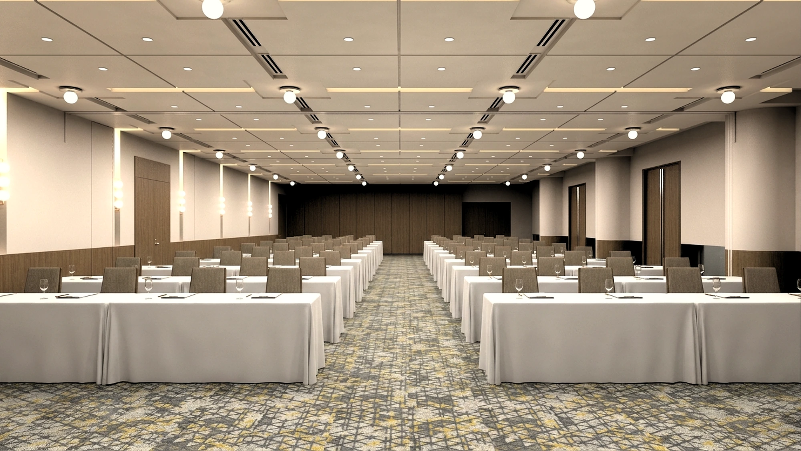
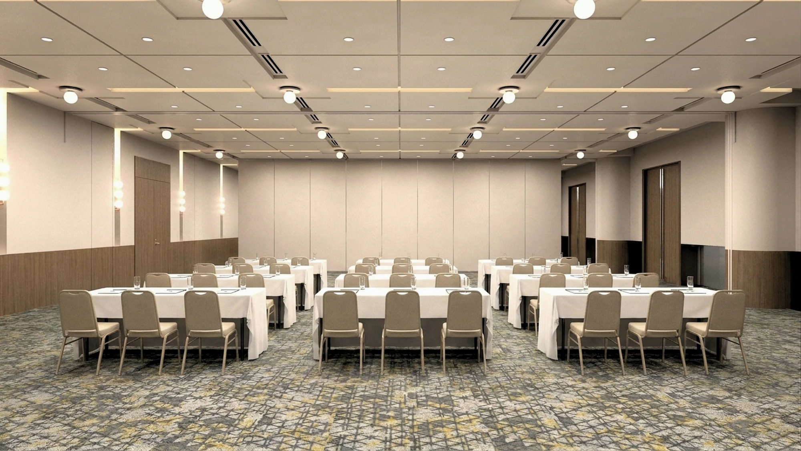
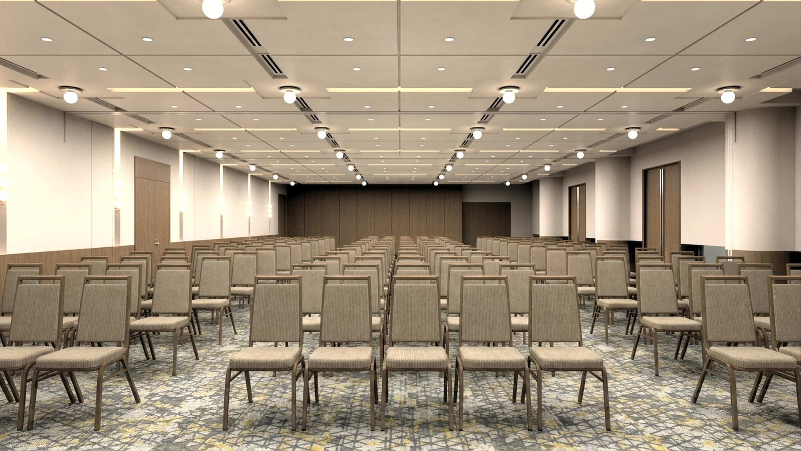
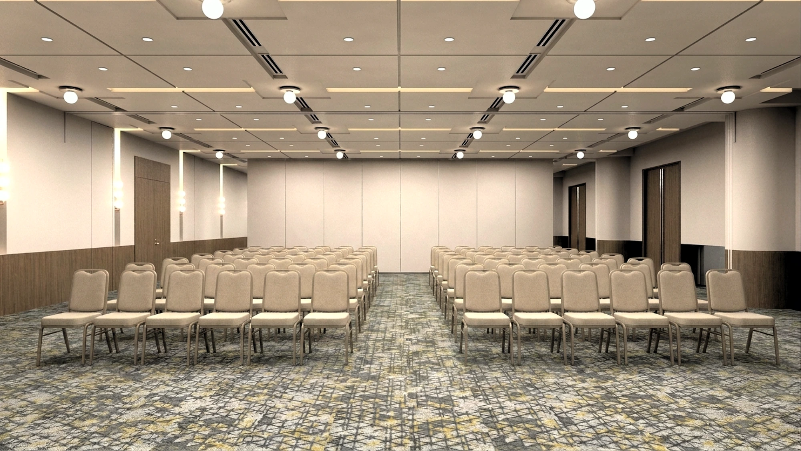
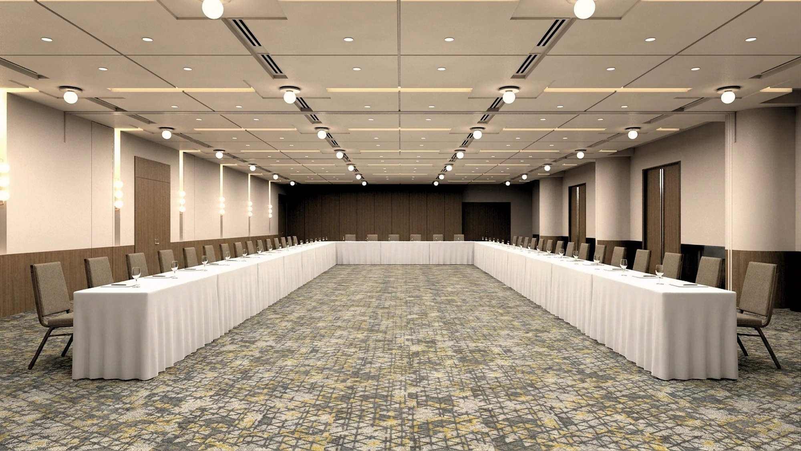
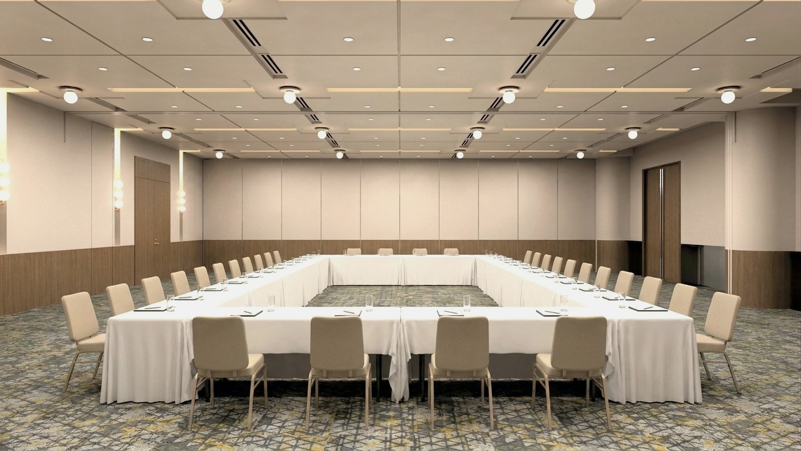
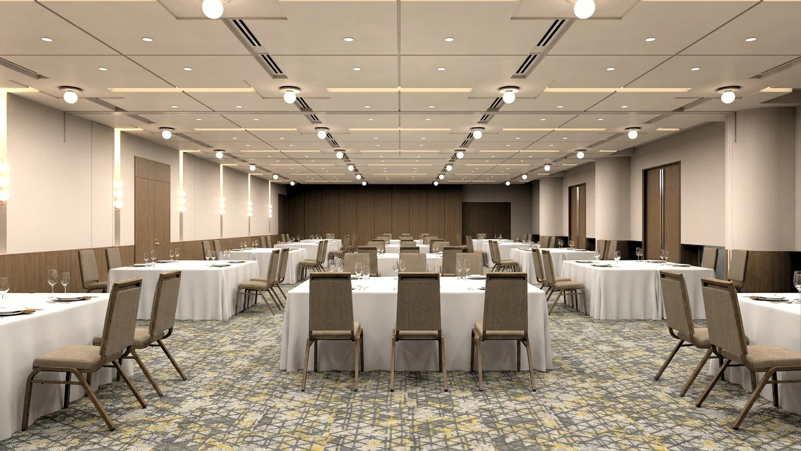
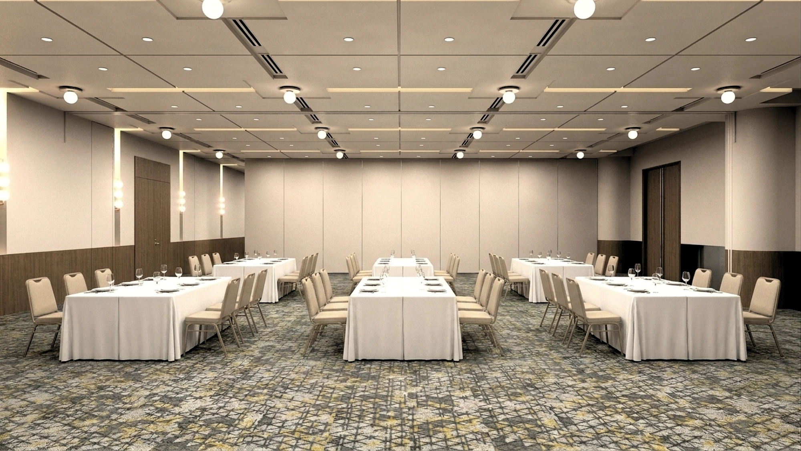
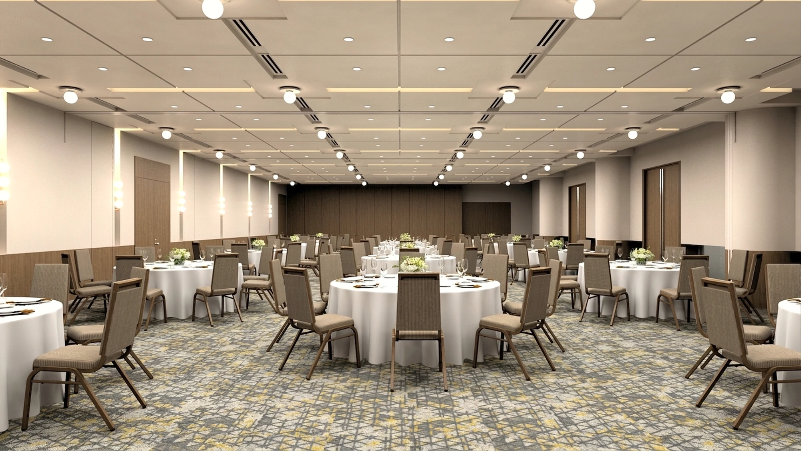
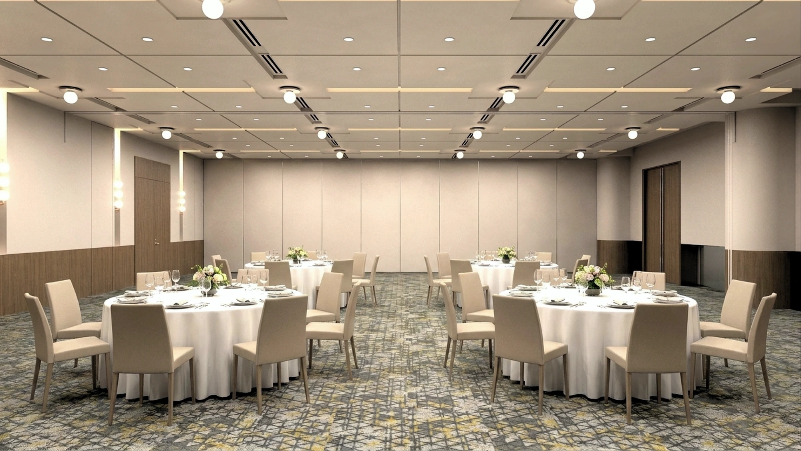
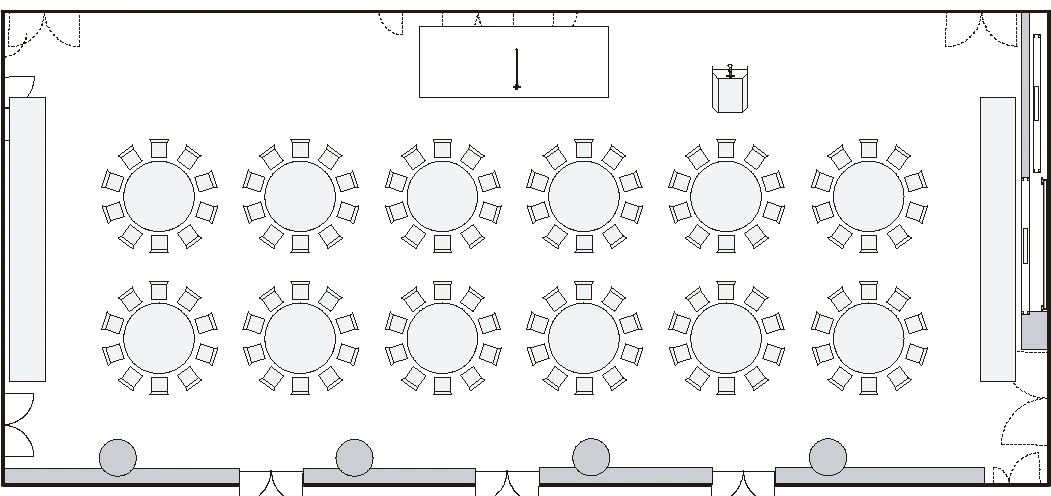
Divisible into three rooms. From orderly setups for training and lectures to dinners around round tables and standing receptions.

TOKYO KOJIMACHI TOKYU REI HOTEL
Taking the form of every gathering.
Layouts & Seating
TOKYO KOJIMACHI TOKYU REI HOTEL
THE FORUM
AREA320㎡
Divisible into three rooms. From orderly setups for training and lectures to dinners around round tables and standing receptions.
THE FORUM
AREA92㎡
For smaller meetings and dining. Also ideal for compact exhibitions and parties.
Compare all six setups across the two halls.
01
02
03
04
05
06
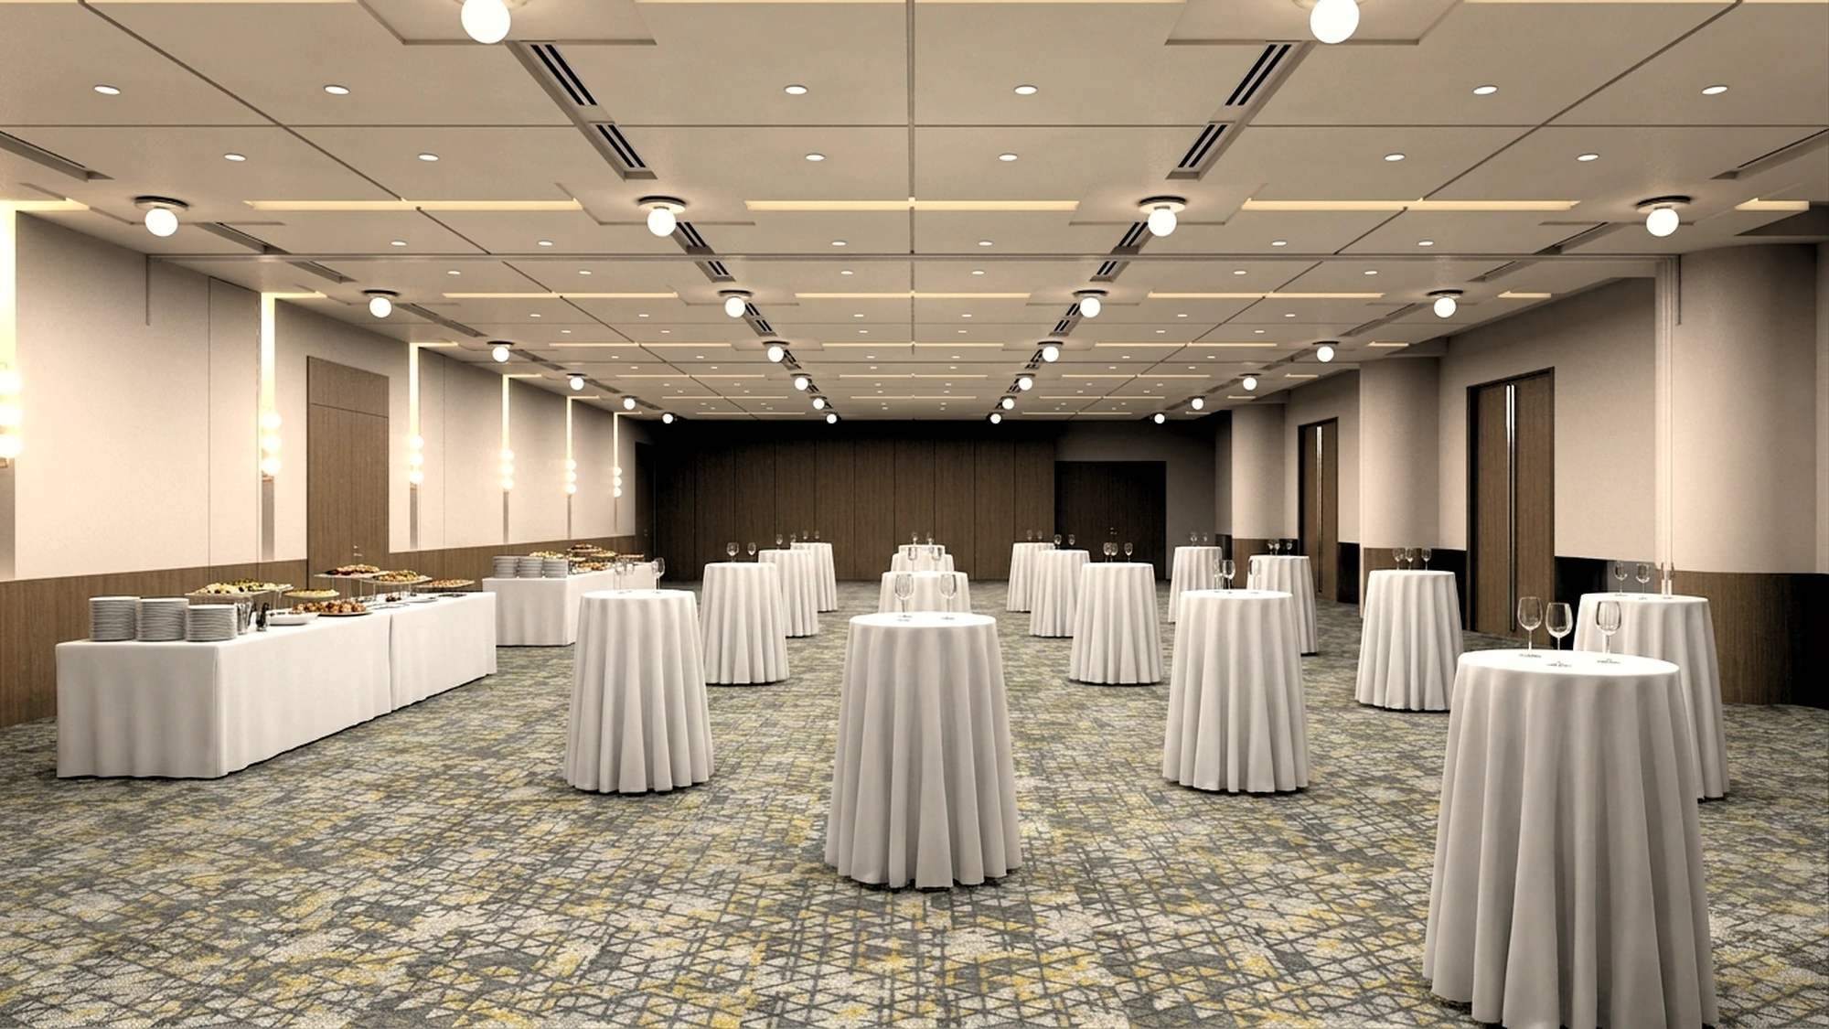
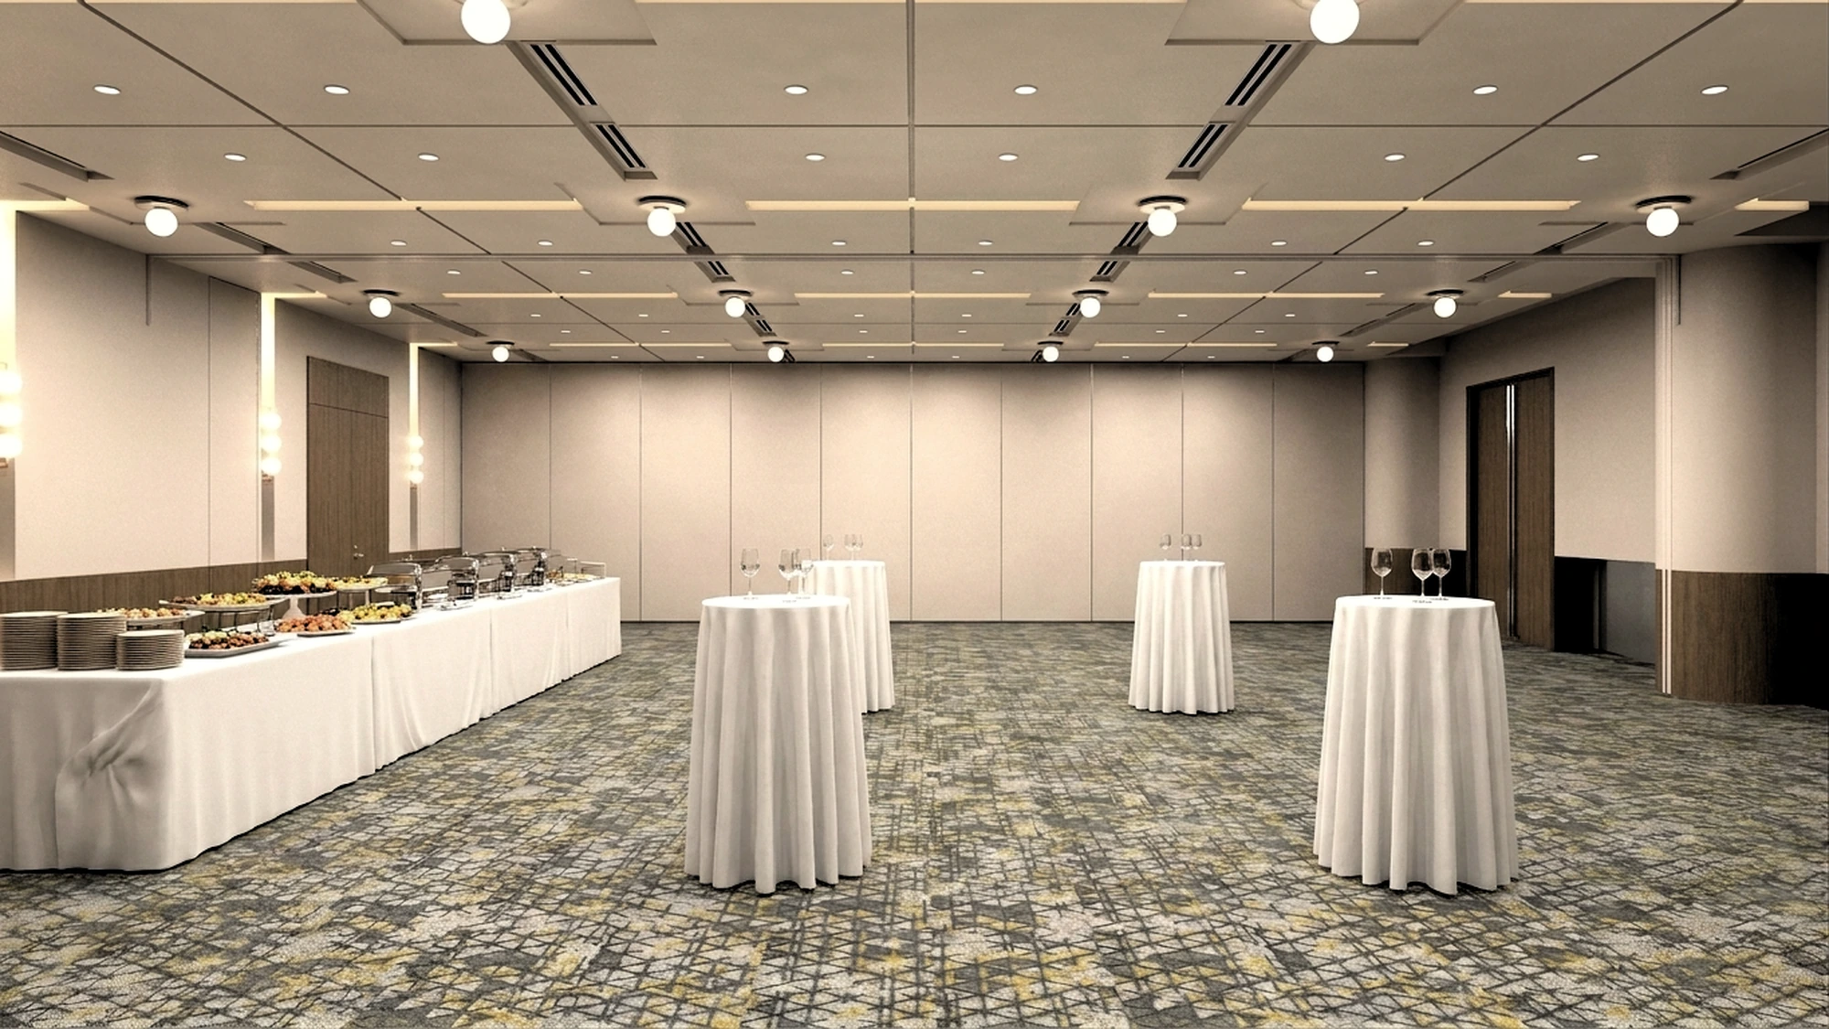
The images used for both the Grand and Small Banquet Halls show representative layout examples. Seating numbers and arrangements vary depending on use.
Grand Banquet Hall / SORA
Movable sliding walls divide the hall into one, two or three rooms. The central 72㎡ is used as part of either MORI (W) or KAZE (W).
Grand Banquet Hall / SORA
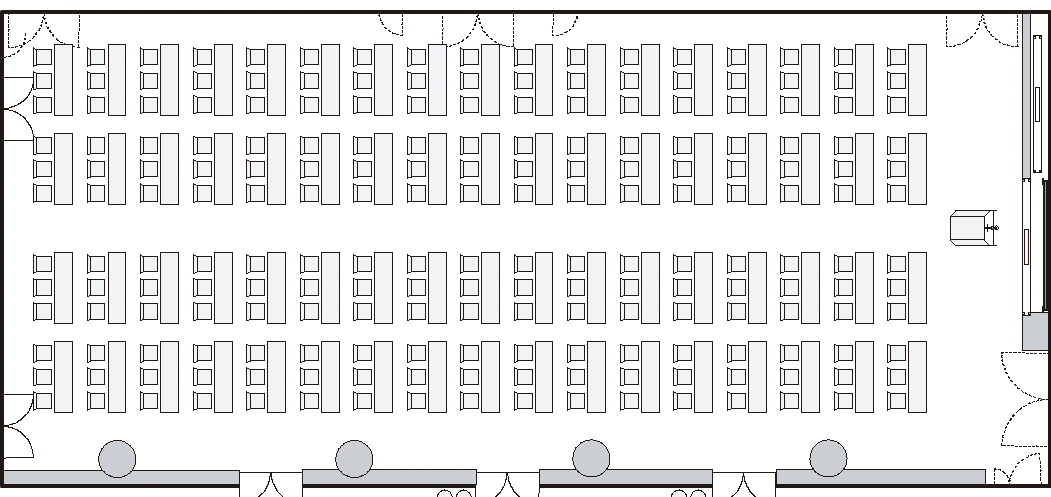
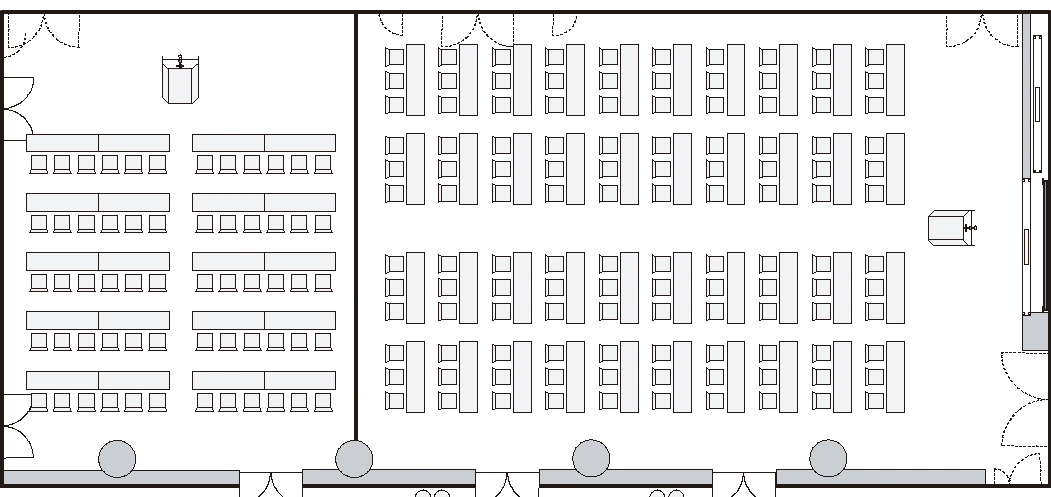
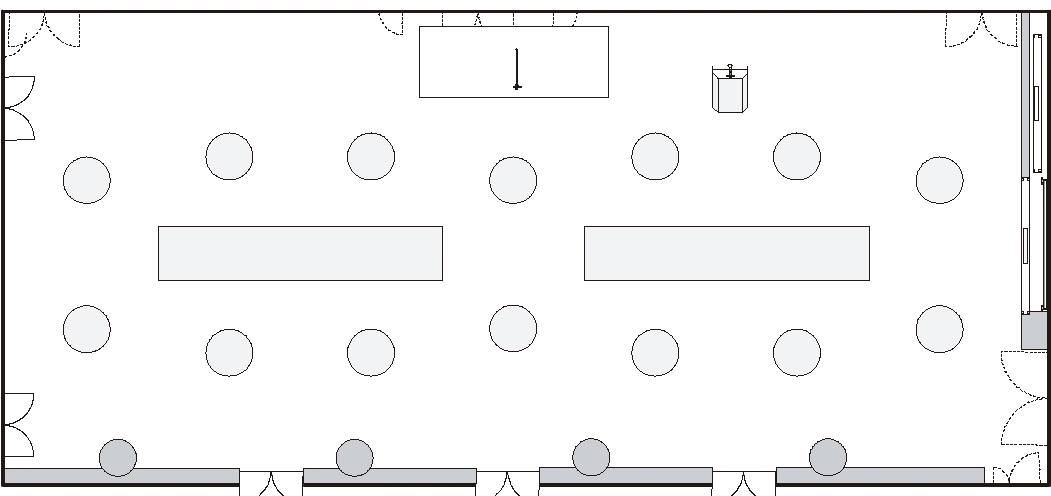
Small Banquet Hall / HIKARI
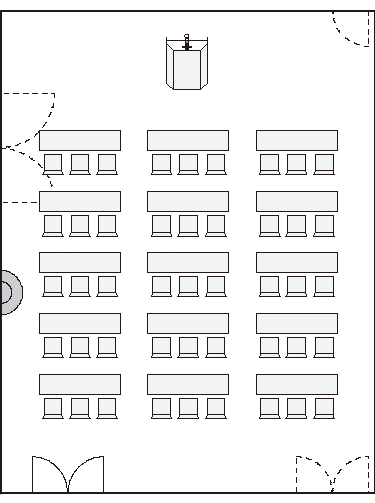
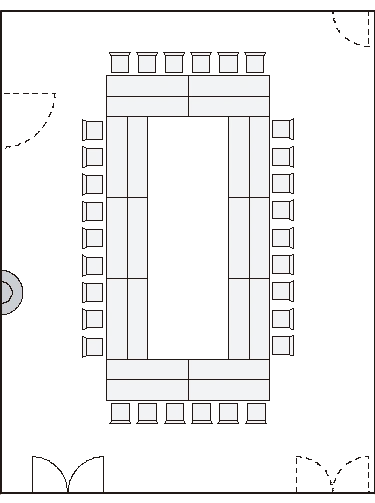
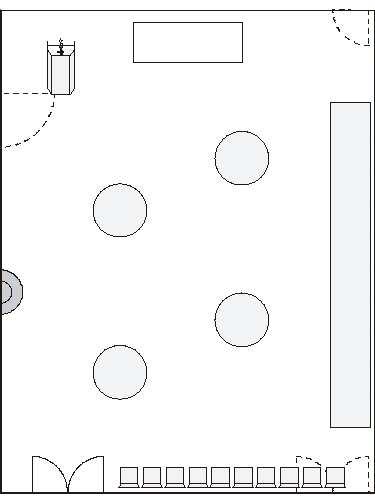
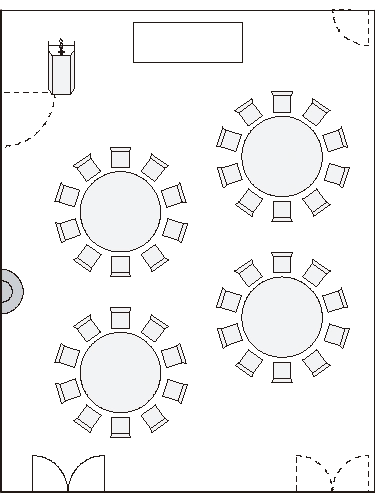
For both the Grand and Small Banquet Halls, these floor plans are representative layout examples. The seat counts shown differ from the maximum capacities above.
For banquet and meeting enquiries, please contact us by telephone or through the enquiry form.
Reservations & Inquiries